Et hjem fuld af historier i Milano | V-ZUG Danmark

Et hjem fuld af historier i Milano

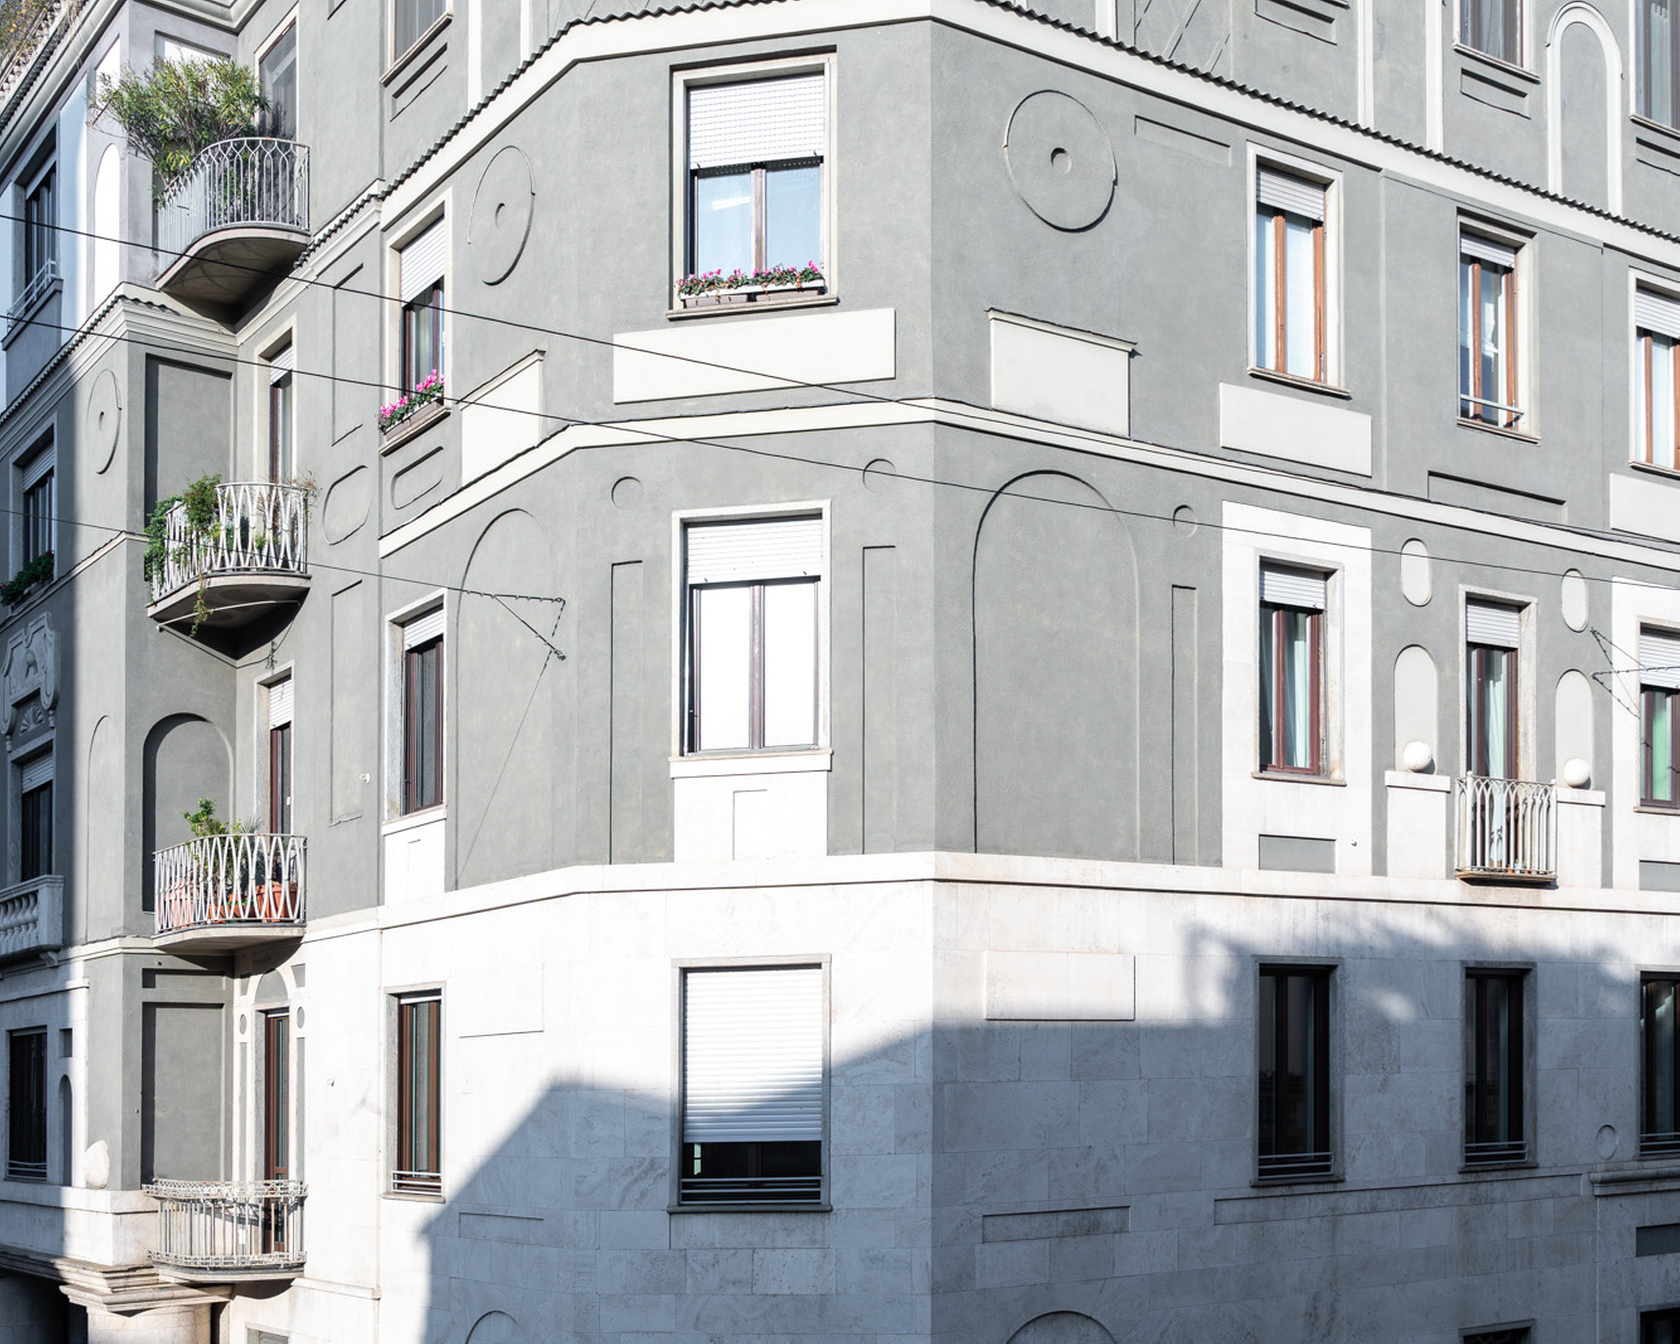
En moderne lejlighed i en historisk bygning på via della Moscova, hvor hvert vindue har udsigt til Ca’ Brutta, et ikon inden for det tyvende århundredes milanesiske arkitektur. Her, lige over hendes atelier, har Marialaura Irvine designet det hjem, hvor hun bor med sine to børn.

Huset er en perfekt udtryksform for arkitektens poetik og principper. Fri for skarpe hjørner og formet af bløde, buede linjer afslører den uventede perspektiver og fortæller familiens historie i alle detaljer. Farver spiller en markant rolle, der spænder fra salviegrøn til cremehvid, ligesom overfladerne gør, fra de lerbelagte vægge til gulvmosaikken inspireret af dem fra Herculaneum og Pompeji.

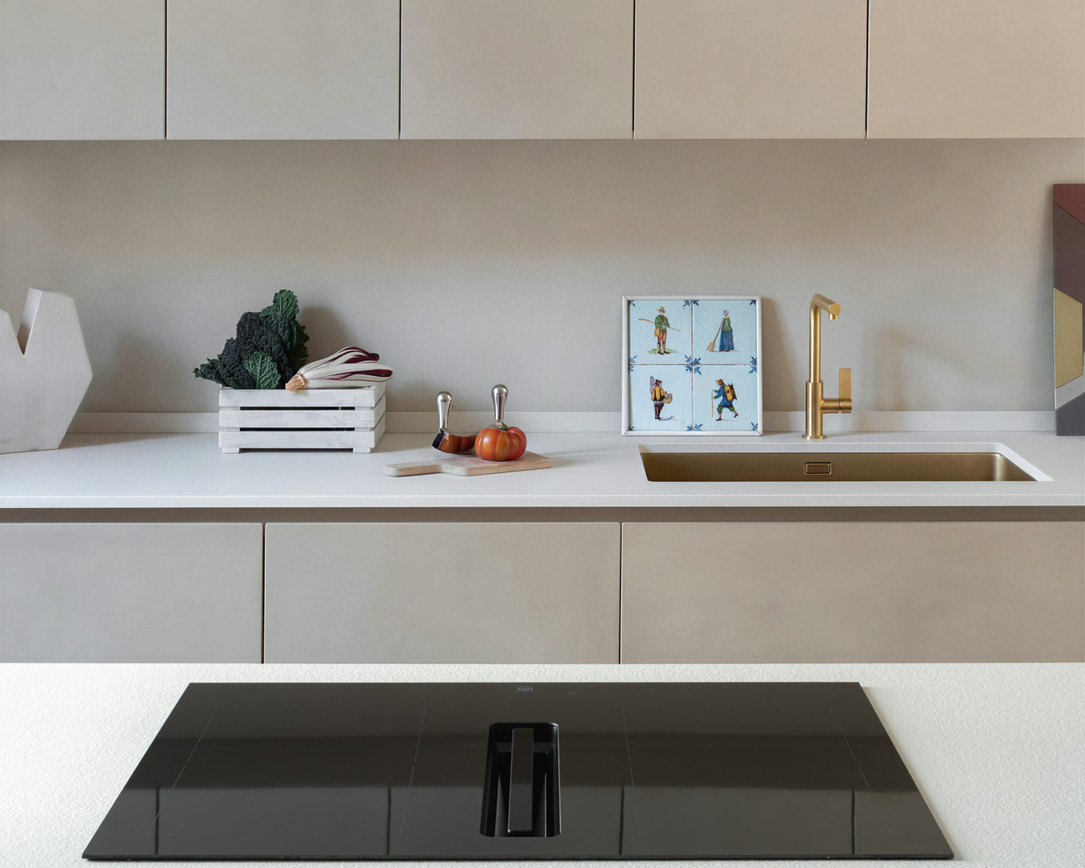
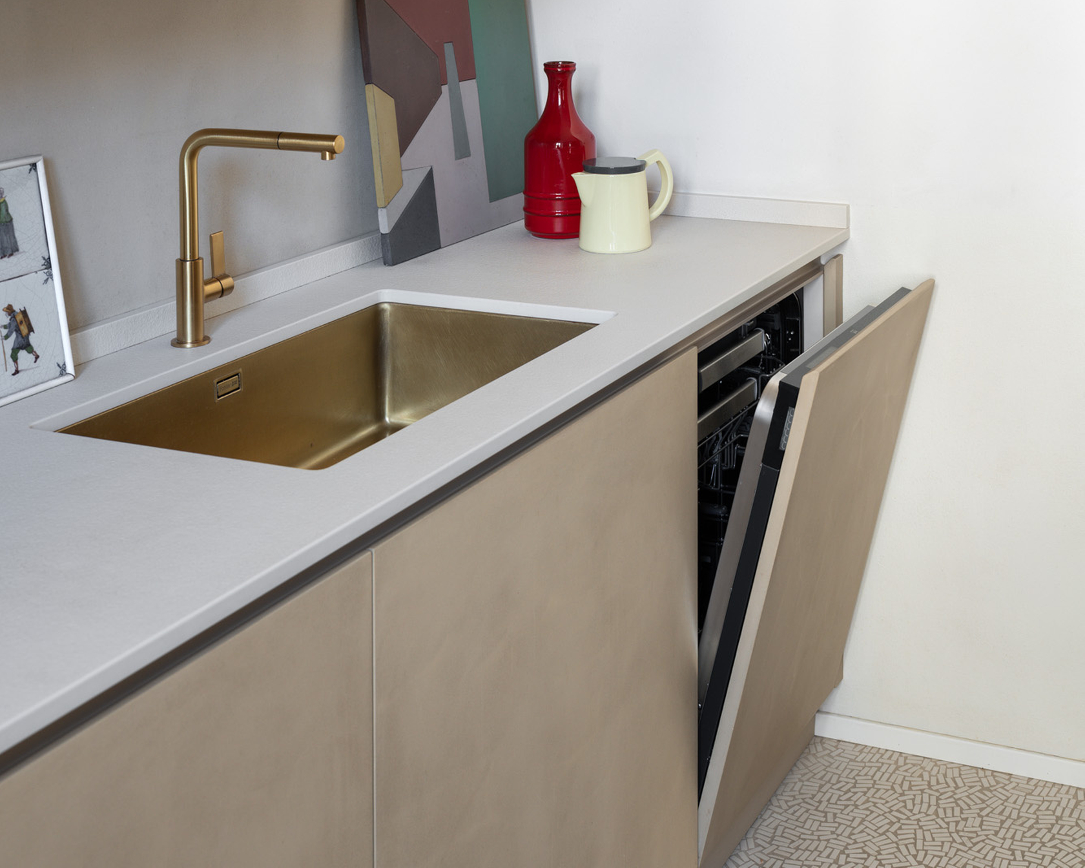
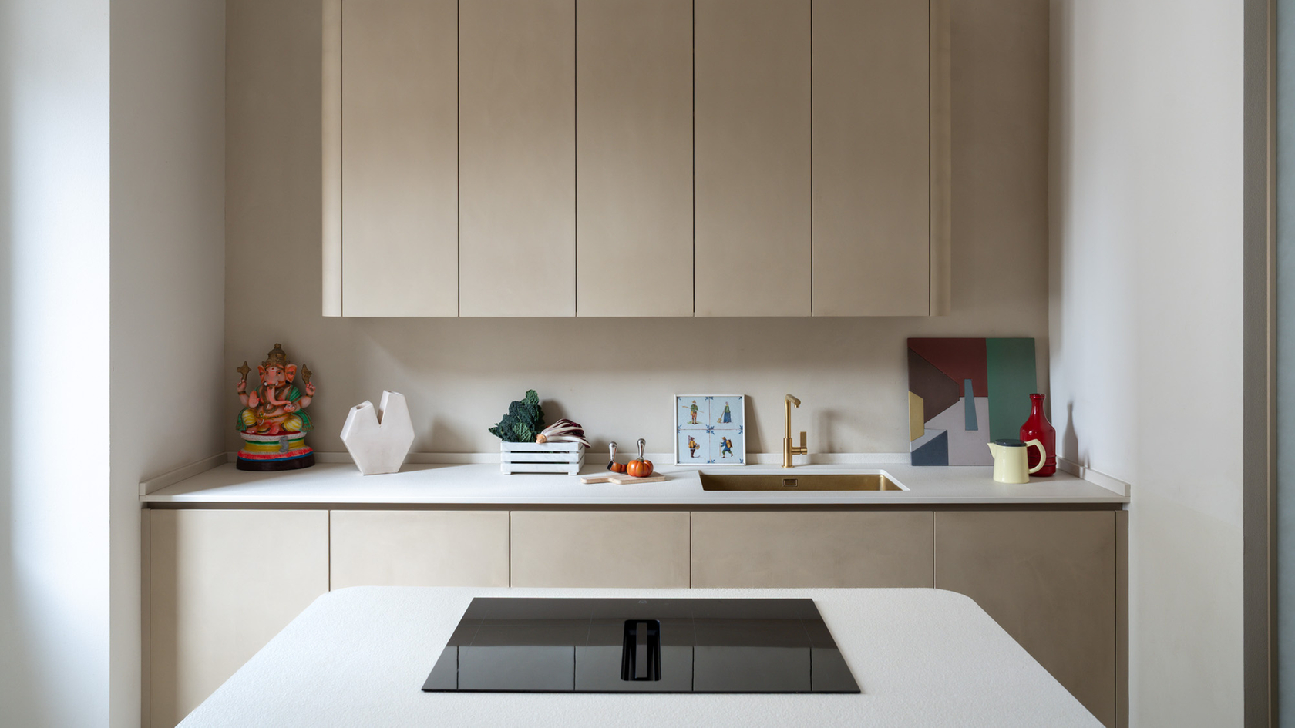
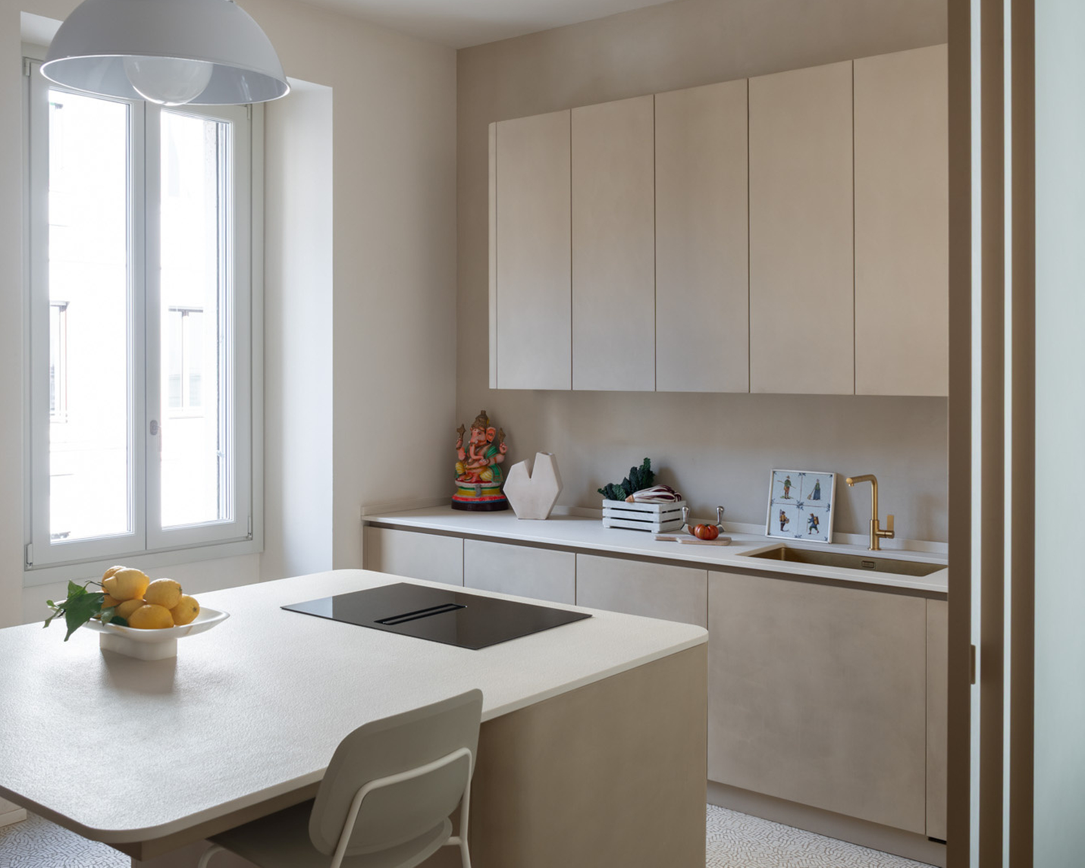
De træmøbler i køkkenet, inklusive øen med CombiCookTop V4000 I804 og integreret emhætte, er designet af Marialaura Irvine og fremstillet af en håndværker i Brianza. Den har buede linjer og er belagt med ler, ligesom væggene, hvilket skaber en markant materialekontinuitet. Resultatet skaber en følelse af visuel klarhed, samtidig med at det formidler varme og nærhed.

Opdag vores produkter nu

«Der er en central ø, hvis placering jeg nøje har studeret, så jeg kan se hele huset, mens jeg laver mad – fra den ene side kan jeg endda se citrontræet på altanen ved mit soveværelse. Dette er en anden egenskab ved min arkitektur: Jeg kan godt lide, at der er et punkt, hvorfra man kan se dybt ind i hele hjemmet. I dette tilfælde er det punkt køkkenet.» Marialaura Irvine

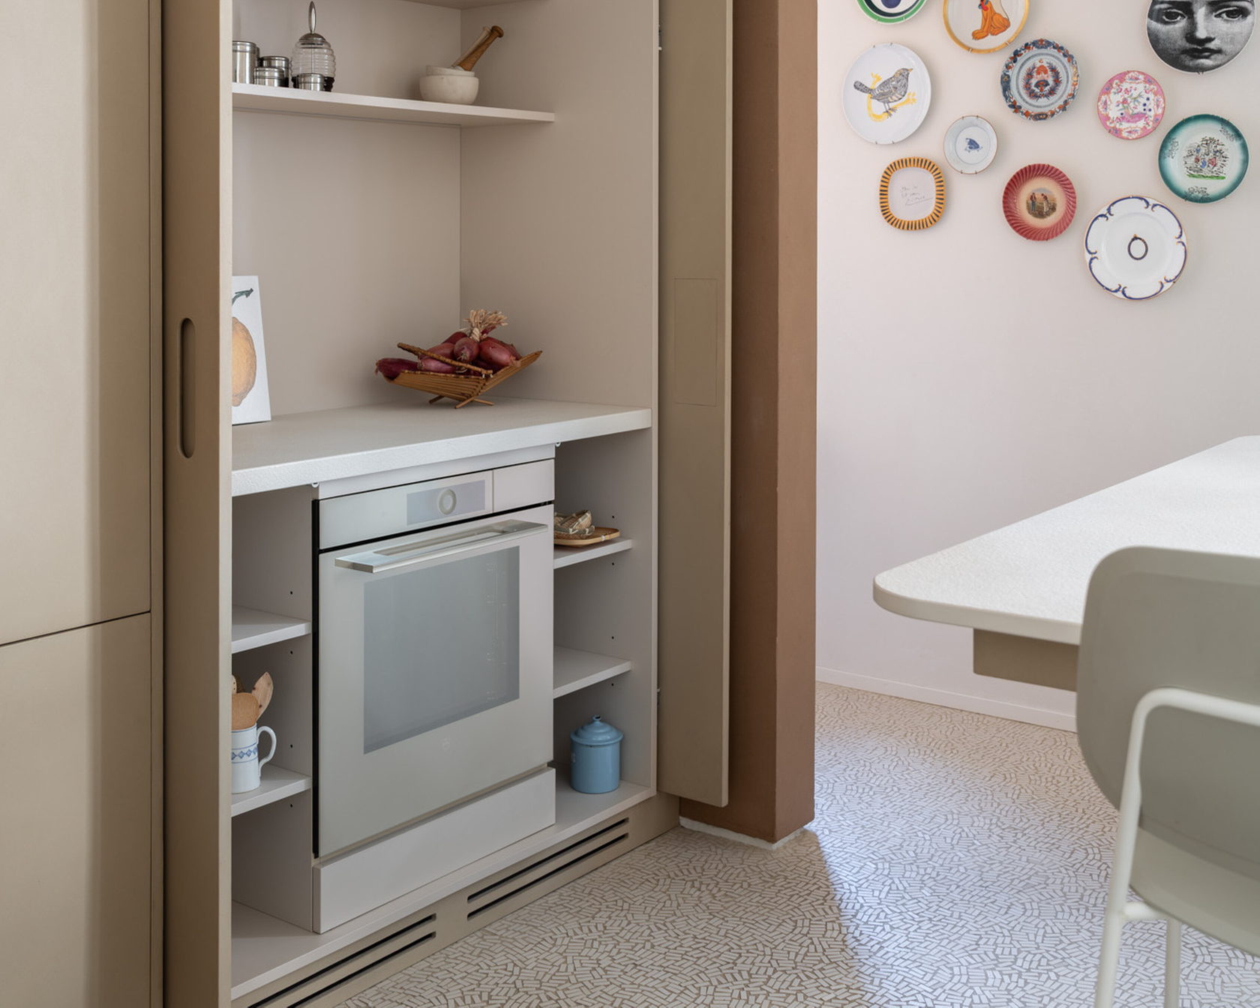
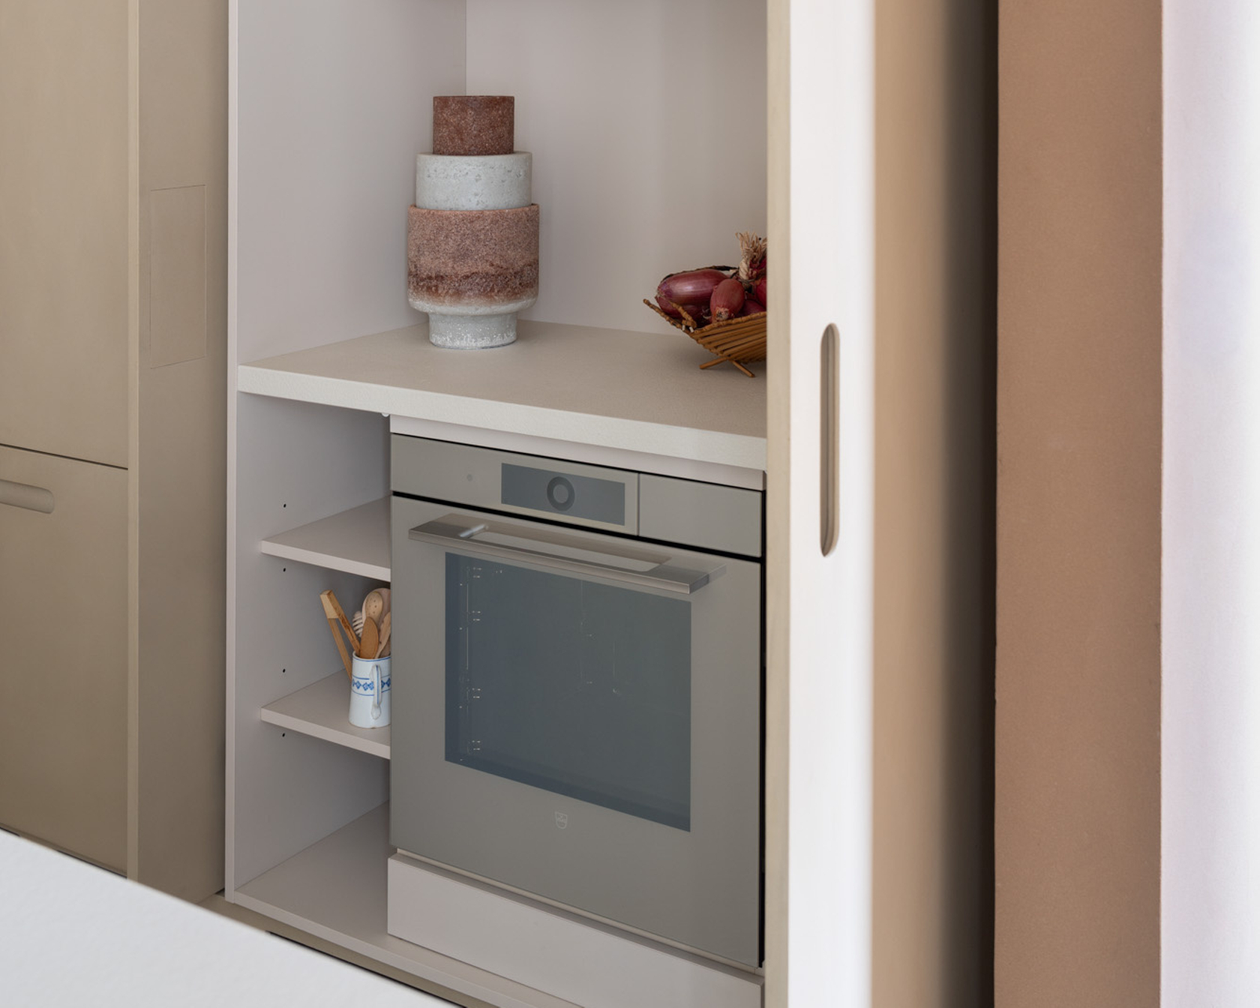
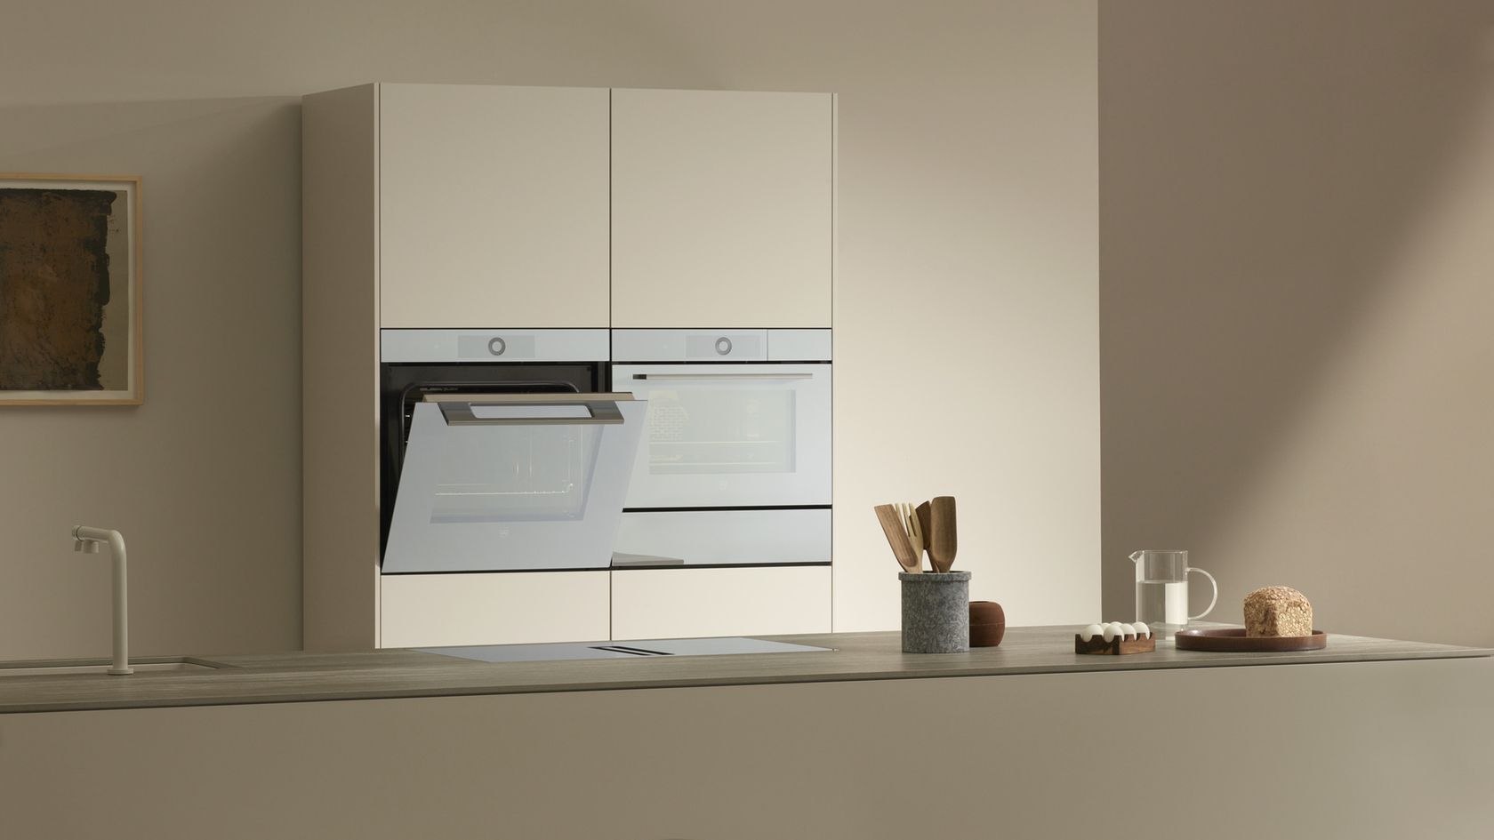
CombairSteamer V6000 60 er placeret i en dedikeret enhed, der indrammer og fremhæver den under brug. Valgt i en Pearl-finish for at komplementere køkkenets beige og kanelpalette, smelter det problemfrit ind i rummet og reflekterer lys og omgivelser med subtile tonevariationer.

Opdag vores produkter nu

Hvor ligger dit hjem, og hvordan er det forbundet med dit studie?

Huset ligger på via della Moscova, et centralt område i Milano, som jeg finder vidunderligt. Jeg tror, at dette rum, som ligger direkte over mit studie, ikke er kommet til mig ved en tilfældighed. Det vender ud mod en af de bygninger, der har inspireret og fortsat inspirerer mit fag mest: Ca’ Brutta, designet af Giovanni Muzio. At bo foran det havde altid været en af mine drømme.

Hvad betyder det at leve i daglig dialog med en så kraftfuld tilstedeværelse?

Ca’ Brutta var en af de første bygninger, jeg studerede, da jeg gik på Fakultetet for Arkitektur ved Universitetet i Napoli Federico II. Med tiden blev jeg virkelig fascineret af det, fordi det indeholder alle de elementer, der er nødvendige for design: buen, cirklen, linjen, rektanglet – alt. Da jeg besluttede at renovere lejligheden og fuldstændigt gentænke plantegningen, åbnede jeg hele rummet mod Ca’ Brutta, så alle vinduer nu vender mod det. Mange elementer i huset stammer derfra, for eksempel fraværet af skarpe hjørner. Alt er afrundet, fordi jeg elsker blød arkitektur.Du kan lide rum, der fortæller en historie.

Hvilken historie ønskede du, at dette hjem skulle fortælle?

Historien om vores familie, fordi jeg føler, at jeg har en vigtig arv at give videre. Many things come from the South, for instance the chest of drawers that stood in my childhood bedroom in Naples, and my uncle Gigi’s Thonet chairs. Other elements come from the English side of the family: there is an entire wall dedicated to the flowers painted by my mother-in-law, who was a textile designer. Of course, there are also many objects that James and I designed ourselves, from the marble table to most of the chairs, as well as materials and surfaces. I designed the floor mosaic myself. It is inspired by my homeland and resembles a Venetian terrazzo floor, where each small piece has a different texture, allowing the light to reflect in a particular way. Finally, there are my collections of objects, which I have always displayed, even when the children were little, because I believe objects should be enjoyed without fear. Otherwise they end up possessing you. 

What role does the kitchen play in the house, and how is it organised?

The kitchen sits at the centre of the house and faces Ca’ Brutta. Visually it feels very soft because it features only curved lines, which I often use because they make spaces feel welcoming. Separating it from the dining room is a curved wall that becomes almost a scenographic element. There is a central island whose position I carefully studied so that I can see the entire house while cooking – from one side I can even see the lemon tree on the balcony of my bedroom. This is another characteristic of my architecture: I like there to be a point from which you can see deep into the entire home. In this case, that point is the kitchen. 

Do you often host friends and family?

Yes, very often. I love organising dinners and hosting parties, people feel comfortable here. I won’t deny that my home is a rather grand space, but it is also very welcoming, with a strong sense of family. I love making pizza, savoury brioches or quiches – things that can be sliced and shared together. 

What led you to choose V-ZUG for the kitchen appliances?

We share many values in terms of design. We are attentive to the life cycle of products and respectful of materials. As an architect, I also appreciated the finishes: the oven integrates beautifully with the colour palette of my kitchen, which revolves around beige and cinnamon tones. The cooktop is black, classic, but what struck me most is the hood that disappears. 

Speaking of shared design values, I noticed that you often use the circle, a shape that is also dear to V-ZUG, for example in the oven’s Circle Slider.

Yes, that is another natural affinity. In every architectural project of mine there is always a hole, a porthole. I like that design gesture, and I like the idea of moving through space, of leaving an opening. The construction company I work with in Milan now jokes about it, they ask me, “So where are we making the hole this time?”
Oplev vores produkter

CombairSteamer V6000

Suppleret med blide dampningsteknikker og automatiske programmer giver denne fuldgyldige ovn en fremragende bage- og grilloplevelse.

AdoraWash V4000

AdoraWash V4000 tilbyder funktioner på højt niveau og intelligente programmer, der gør tøjvask både nemmere og mere effektivt. Den unikke damp anti-krøl funktion reducerer folder og dermed behovet for strygning.

«Jeg designede vaskerummet, så det ville have samme værdighed som stuen. Det første, jeg placerede, var en Gio Ponti-lampe, derefter malerier og et smukt lille bord.« Marialaura Irvine

The laundry area is seamlessly integrated with the rest of the house – with bespoke furniture, artworks and design objects. Conceived as a space of wellbeing and self-care, every detail has been carefully considered, from the colour palette to the scent of lavender and Marseille soap in the air.

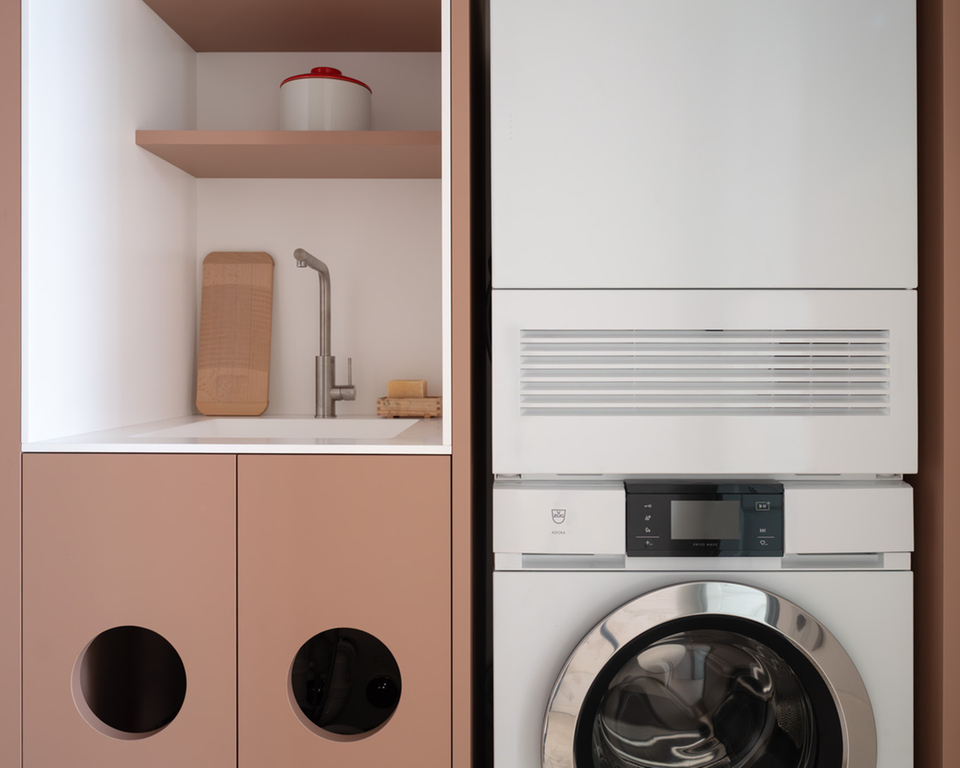
The AdoraWash V4000 and AdoraDry V6000 remain visible, integrated into a made-to-measure wooden unit that helps keep the room in perfect order. Circular openings recall one of the architect’s signature elements, while providing a practical and intuitive way to sort the laundry.

The laundry area is seamlessly integrated with the rest of the house – with bespoke furniture, artworks and design objects. Conceived as a space of wellbeing and self-care, every detail has been carefully considered, from the colour palette to the scent of lavender and Marseille soap in the air.

The AdoraWash V4000 and AdoraDry V6000 remain visible, integrated into a made-to-measure wooden unit that helps keep the room in perfect order. Circular openings recall one of the architect’s signature elements, while providing a practical and intuitive way to sort the laundry.

The laundry area is compact but very carefully designed. Hvordan greb du det an?

I designed the laundry so that it would have the same dignity as the living room. Perhaps this comes from the fact that I have never liked the blind corners and unused spaces of traditional houses, like the one I grew up in Naples. The first thing I placed was a Gio Ponti lamp, then paintings and a beautiful small table. The furniture is custom-made and quite unusual because it features circular openings – the circle appears again here – where laundry can be sorted by type. The appliances remain visible. It is a functional space, designed down to the millimetre because it measures only four square metres, but the aesthetic refinement is extremely high, as befits a place dedicated to self-care. 

Is it an important space in your everyday life?

Yes, we use it every day. It is the room we enter every morning and every evening, almost as a ritual. This is why I wanted it to be a pleasure to walk into. There is always the scent of lavender or Marseille soap. In Milan you cannot hang laundry outside, and I miss the southern sun very much, so I tried to recreate a little of that atmosphere. 

How does the laundry room relate visually and conceptually to the rest of the house?

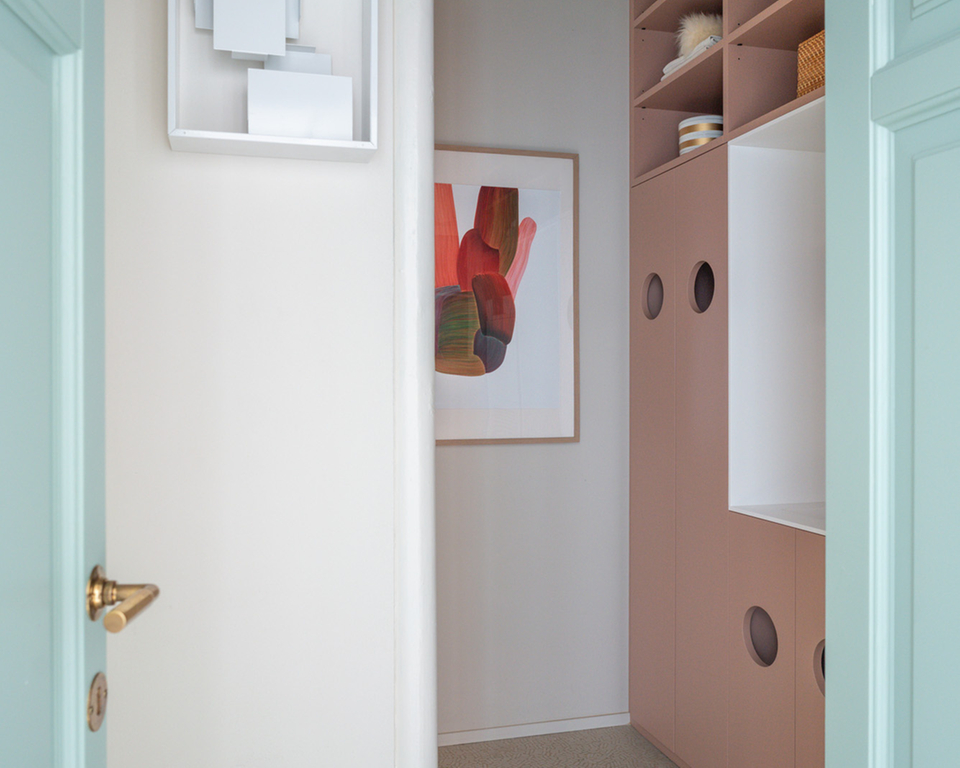
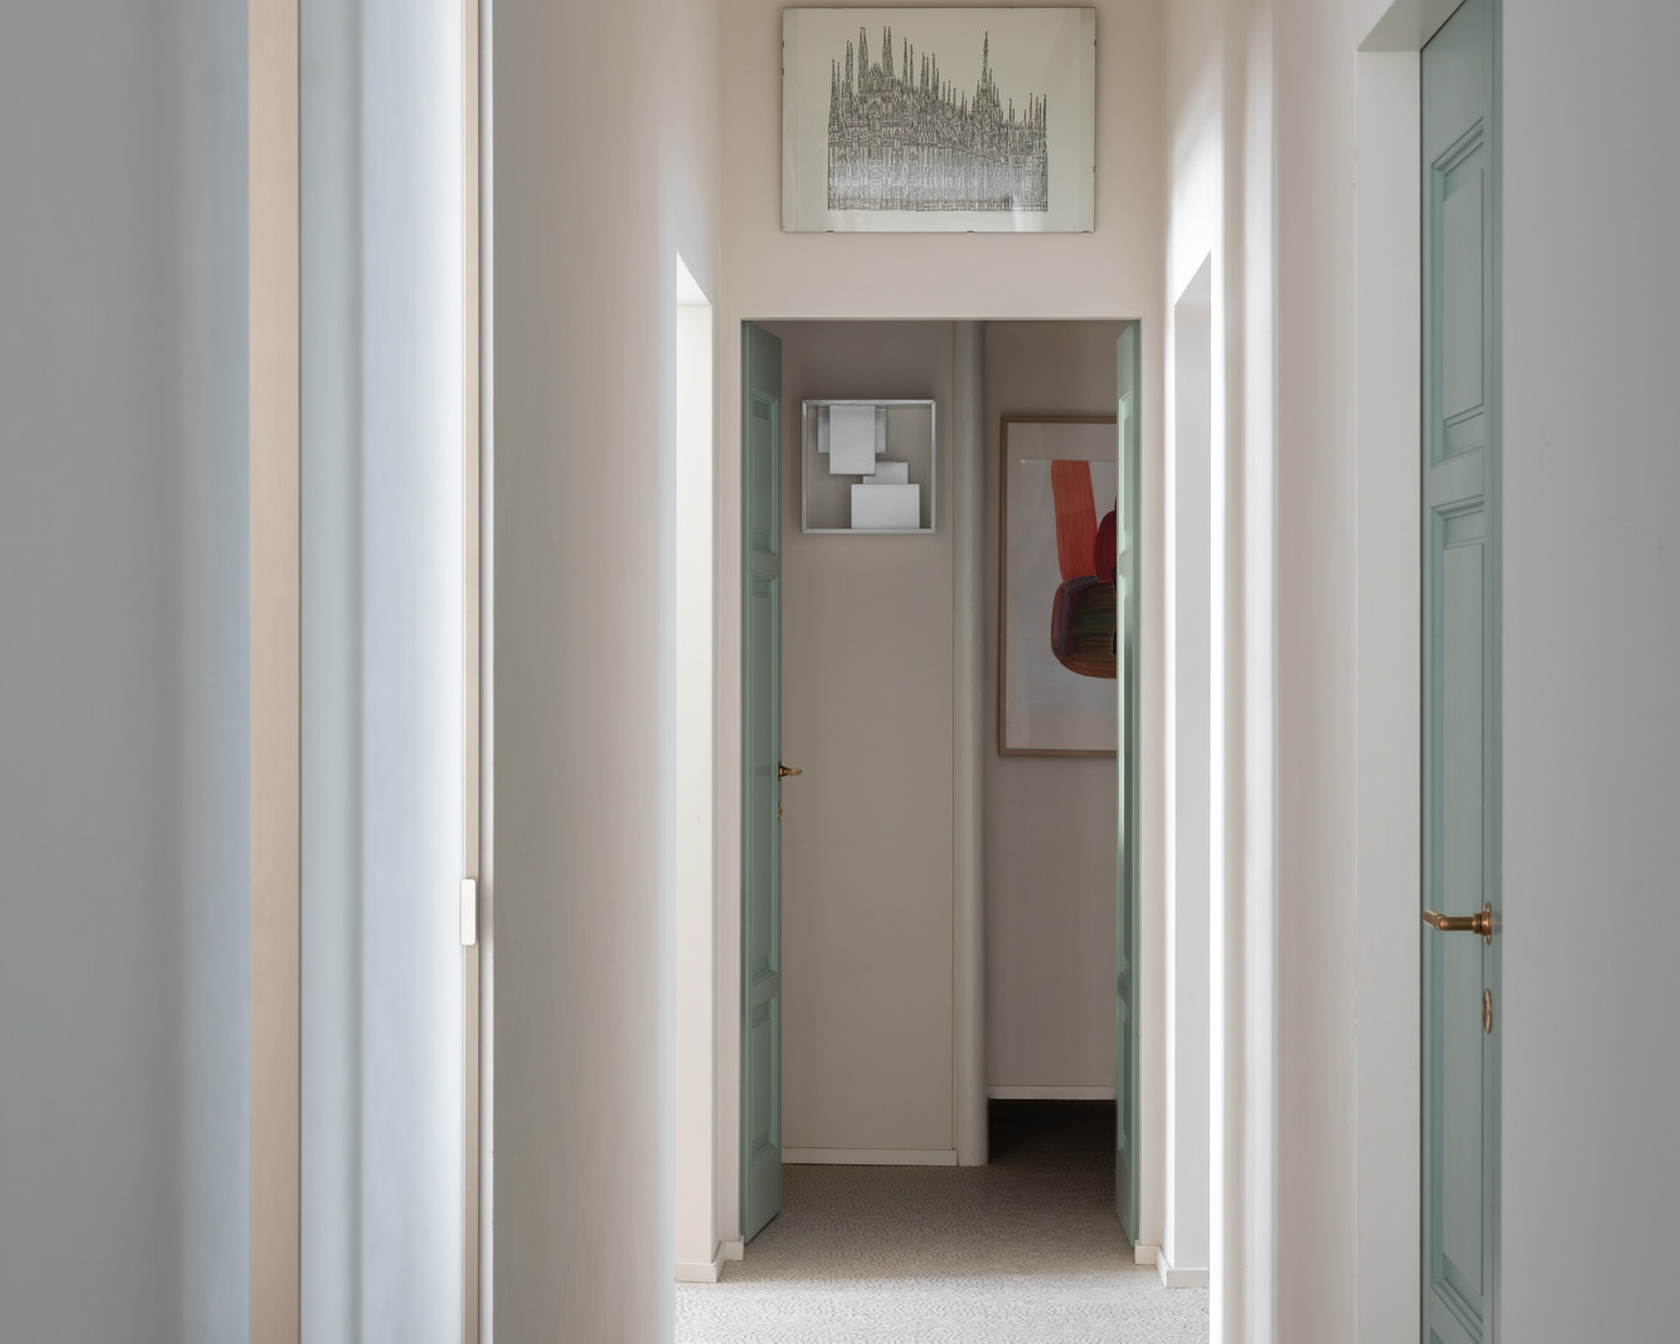
The palette is in shades of pink. I chose a powder tone that leans towards cream, while the floor features the same mosaic used throughout the house. Visually it continues and draws the eye towards the laundry area, which is not closed off but visible from the corridor.

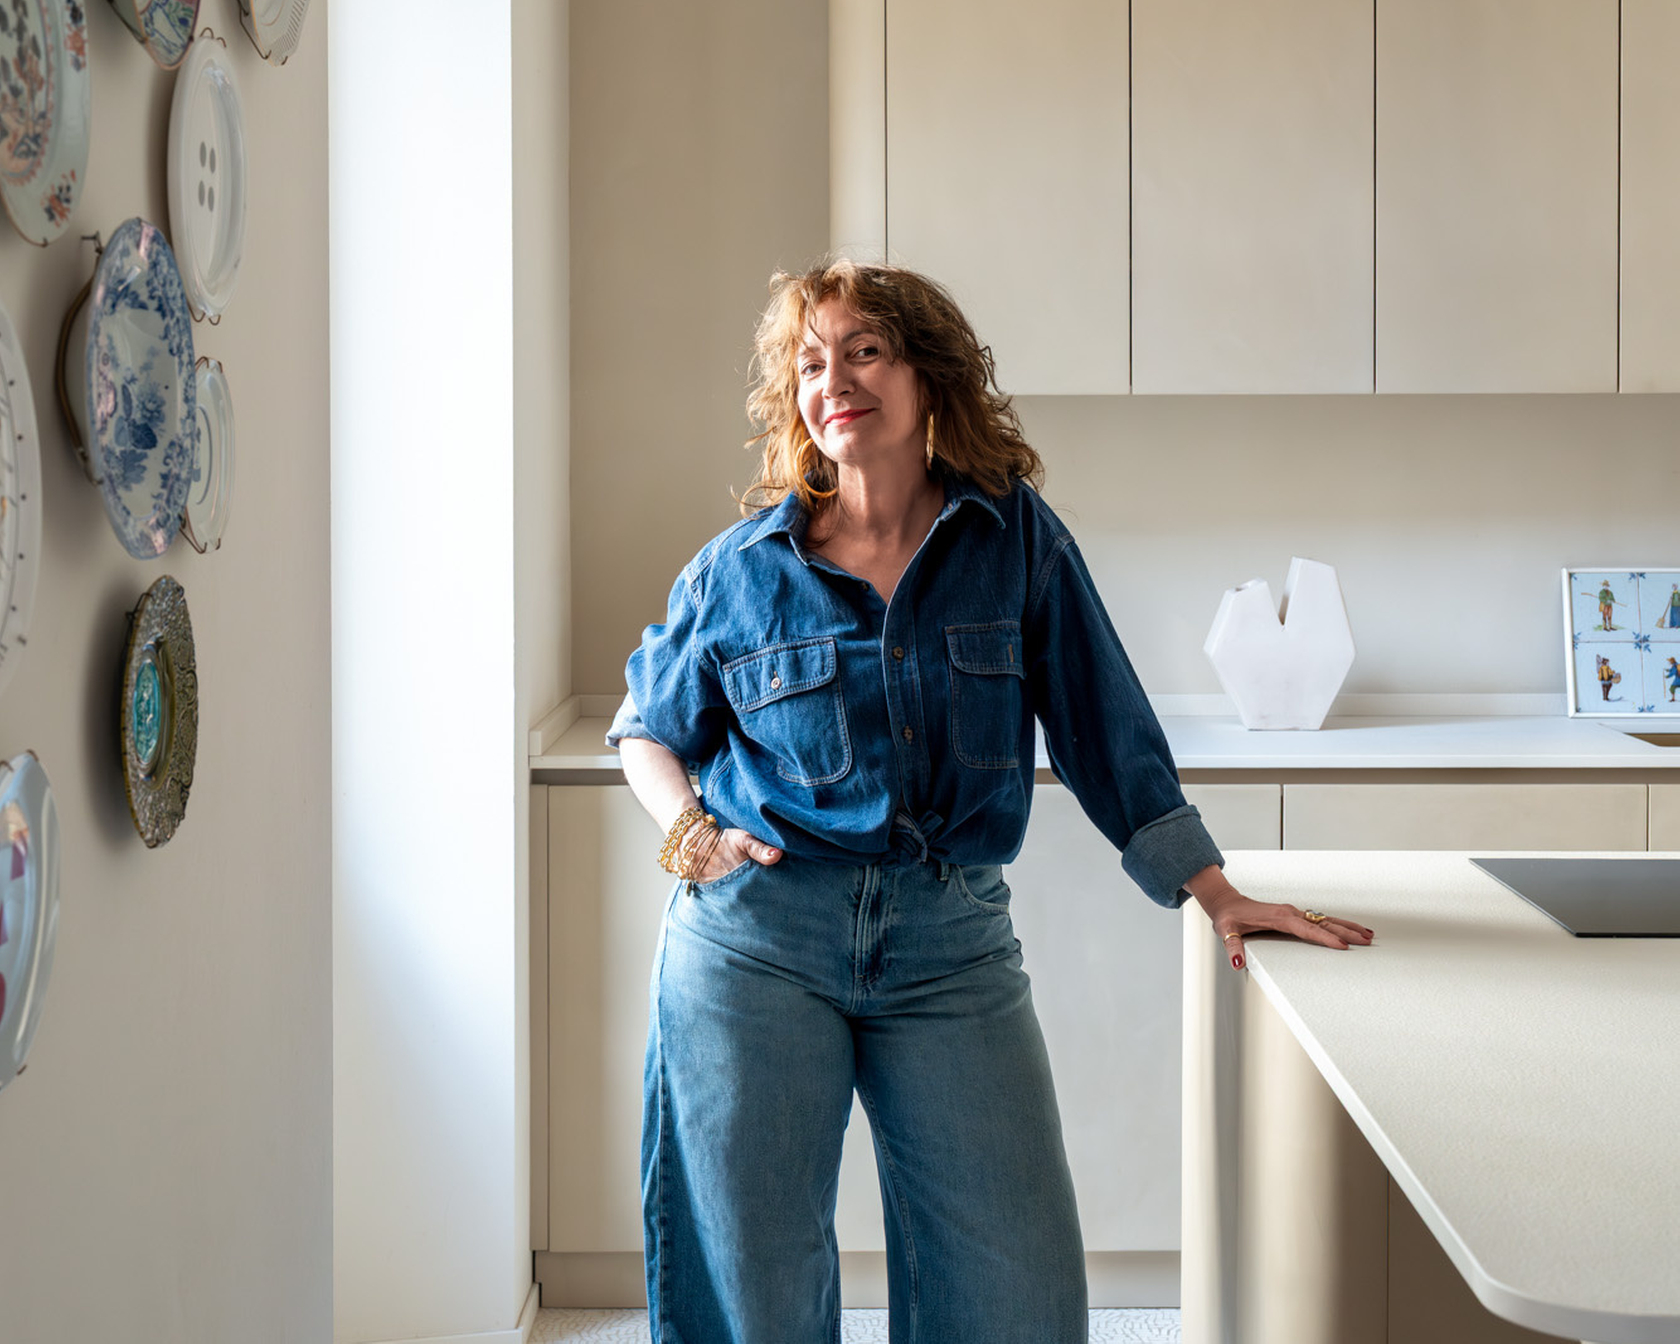
Moderne køkken med lyse skabe, dekorative plader på væggen og en person ved bordpladen.

Marialaura Rossiello Irvine is an architect and designer of Neapolitan origin. Over the past decade, she has been the creative force behind Studio Irvine, working across product design and architecture, with a strong focus on architecture for interiors. The studio also works in art direction and strategy consulting, approaching each project through material research, mono-materiality, and an industrial mindset aimed at reducing material waste. Guided by research and historical awareness, she deliberately avoids predefined styles or typologies, defining her approach as a radical whisper: a quiet yet rigorous transformation driven by material, ethics, and time.

Architects: Marialaura Irvine, Studio Irvine Cabinetry: MOB-INT
 Fittings: QuadroDesign Jewelry: Faraone Mennella Photography: Giorgio Possenti Products: CombairSteamer V6000 60 in Pearl, CombiCookTop V4000 I804, AdoraDish V6000 VGB, AdoraDry V6000, AdoraWash V4000 with automatic door opening (sound can be switched off).

Moderne køkken med to indbyggede ovne og minimalistisk indretning.

Førsteklasses hvidevarer fra V-ZUG

Madlavning, dampning, skylning, vask og tørring – innovative produkter fra V-ZUG gør din hverdag lettere på en pålidelig måde.

Inddrag V-ZUG i dit projekt

Du er velkommen til at tage kontakt til os, hvis du skal bruge flere oplysninger eller en direkte samtale om planlægning og håndtering af dine projekter. Vi er parate til at hjælpe dig.

Find inspiration til dit næste projekt i hjem eller studie!

Med deres minimalistiske og underspillede design kan V-ZUG-apparaterne integreres problemfrit i ethvert interiør og giver ethvert rum en fornemmelse af rummelighed og lethed. Her kan du finde et udvalg af inspirerende projekter fra hele verden.